Showing posts with label formwork. Show all posts

Saturday, December 18, 2010

Concreting done!

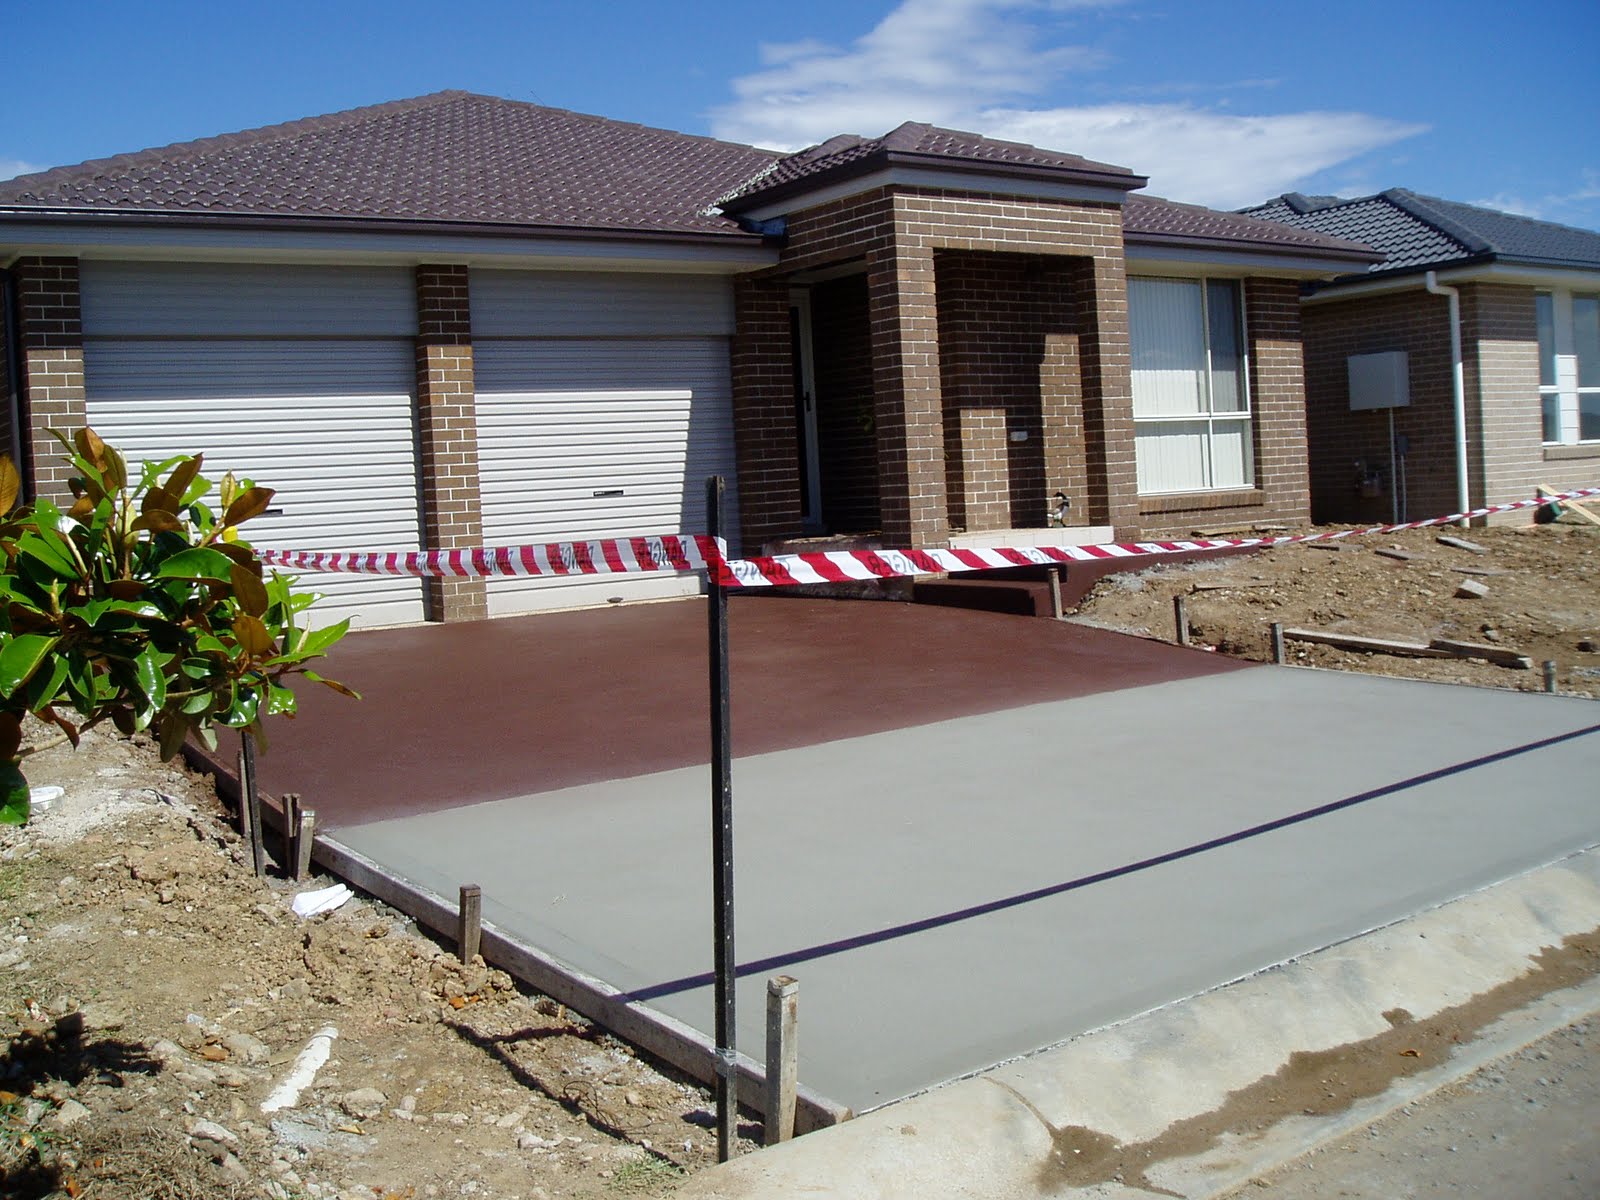
So with everything in place they contacted the bottom half of the house... well not really, just plastic to protect everything.


The finish product out front is the half/half plain concrete and swirled coloured section. A long time ago I was told this is how Camden Council wants it, and recently found out that it's their policy in case they do works out front all the will do is lay plain concrete, so it's up to you if you want to foot the bill to have the whole thing re-sprayed as the new and old will always look different.


Out the back is a lighter colour with a 10" tile effect. This is when only part of the pattern was removed.


The side has a pad for the shed which will sit under the eaves.


And a laundry step so we can get in and out now!


The formwork was done previously and they came back today at 6.30am and had the job done by 2pm.

Monday, July 12, 2010

Slab Prep continues

Yesterday I went back out to SF to see if anything changed over the weekend and get daytime shots of the slab prep regardless. I spoke with the contractor who explained that the preparation will be assessed this afternoon and the concrete poured in the morning. They start at about 7am in the morning so are able to wrap up by about midday. As you can see the waffle pods and reo have been put in place, but also the formwork has doubled in height.


Standing next to it I felt like the front porch, just outside the shot on the above right was about my knee height (I'm 5'3"). The contractor explained the porch will have a lip of tiles around the side, then bricks down to almost the ground. He said this is a good feature that Allworth do, as compared to some other builder's that leave the concrete sides exposed.

I am a bit surprised by the alfresco that Allworth included as part of a special offer. It is under the roofline and has a feature brick column at the exposed corner. I knew that the floor wouldn't be concreted but I was imagining something a little larger than this (see below). As I will have a separate entertainment area installed it is not a major dilemma, but now worried that the 4 piece outdoor lounge I have purchased is going to be too much clutter for the space. It looks to me it is meant really to only hold a bistro setting. Might be an optical illusion, so will have to wait and see. But I am inclined to think if it is as small as I anticipate then I would skip it altogether if I were to do it again because the column will interrupt the flow of the entertaining space.


The picture below is looking across the slab prep from the rear. The lower rectangle is where the rainwater tank will sit. I am very happy that Allworth provides a slimline one as many neighbouring properties have these large silo types in the rear corner, which look imposing and difficult to incorporate into landscaping.


As I drove off I saw one of my favourite features of SF - the ducks! This lovely little couple were on the corner block at the Richardson Road roundabout. Mr Duck kept his eye on me as I took this photo. There have also been some waterfowl running around recently. I have conversations with T-R when she spots them to ensure she knows that she can look but must sit and not touch. Her cousin is a small shih tzu cross terrier so she is good around small dogs but still likes to have a rumble and I'm not sure when she sees ducks whether they are looking like play companions or a meal, so all I can teach her is to leave them alone.


When I drove home I stopped in on the Hume Highway at Casula at a shed and pot place. I found out the kind of shed I'm looking at will be about $380-$500 depending on size, colour and number of shelves. Next door they had some glazed pots and water features that I'll go back and have another look at closer to landscaping.

Friday, July 9, 2010

Formwork and Delivery of Reo + Waffle Pods

My afternoon trip was a little too late, so it was a bit dark as you can see in the pics, but I like to get out there daily at the moment to make sure the building is staying on track. That way I can speak to the SS immediately and have any delay resolved as quickly as possible. My biggest concern at the moment is that Allworth may begin to drag their feet as I have read other bloggers frustrations that progress comes to a halt due to the unavailability of a brickie team or, even worse, the bricks. So I would expect if they are aware of any forthcoming issues that might slow down the initial work to ensure the progress to the time to raise it is delayed. Call me paranoid if you wish but having gone through what I have with them to date I believe I am entitled to a little jaded. My back-up plan as I have advised other bloggers is to ask if the roof tiling can happen first.

However today's activities appear to have been the completion of the formwork, the laying of the plastic sheeting, and the delivery of the waffle pods and reinforced mesh.


T-R also took some interest in the port-a-loo. I'll be going back out on Sunday afternoon to see if anything has changed and anticipate what will happen and when on Monday.


Thursday, July 8, 2010

Underground Plumbing Connections 08-07-10

Despite some mid-morning drizzle the plumbing connections appear to have gone ahead on schedule.


There has also been the appearance of the some formwork, the security fence and the beloved trademen's friend, the port-a-loo! The middle picture below is looking across the front window of the main lounge towards the portico. In the third picture can you see the pile of dirt? I can't believe we had one like that hauled away already and now there is the same again. A friend of a friend building nearby said that because the dirt wasn't carted away immediately neighbouring lots dumped their excess on his pile, and then he was quoted $17,000 to cart it away. He argued with the builder and the developer and not sure of the details of the arrangement reached but it was agreed that as it was the result of dumping he wouldn't be charged above the excess. Apparently the lesson to observe from this is if the builder hasn't agreed to remove it immediately go and take some pictures of the size and shape, or if it is not covered in the contract arrange to have it taken away ASAP and again take pictures.


I start a new job on the 19th so my random late afternoon trips will stop but hopefully by then the frame will be going up, then the guttering, and the bricking or roofing commenced thereafter, so the new visual changes will be less frequent and weekend trips should suffice. The slab will be laid on Monday/Tuesday coming, then some more plumbing and then usually the frame goes up about the end of the following week.

The picture below and left is of the garage looking towards the main lounge and back. Once it is done the builder provides 3 steps from the garage into the house. I still have no real sense of what the final height will be, but it makes me confident that at least the same will be needed in the front yard up to the portico.

The second picture is looking from the right hand side across the backyard. It is 4m deep to the back fence, but that narrowing is caused by the rainwater tank. The shed will also be positioned on the rear wall as it has no windows looking out, ad otherwise Camden Council guidelines are that sheds must be positioned 900m off the boundary, so really encroaching too much. It's only going to be a narrow under eaves version with a sliding door just big enough to make sure the mower and the like don't have to be stored in the garage. But as you can see they have excavated so much at what appears to be about 1m from the rear fenceline so I am inclined to retain it at this point and garden behind it. The entertainment area is around the corner to the left, and because the house is set 2m from the Peach Palace I am guessing that the dog will have a grass patch to do her business around there somewhere near the garage, adjacent to the car washing bay Camden Council requires you to have in the front yard.


my greenhill slideshow

It's the Brown roof in the middle